
Taking a wall out
Many walls can come out, but not every one is just a partition. A load-bearing wall needs a calculation from a structural engineer and a steel beam sized to carry what is above it. Building control then inspects the work. We will tell you on the first visit what we think a wall is doing, and what the engineer will need to confirm.
Kitchens
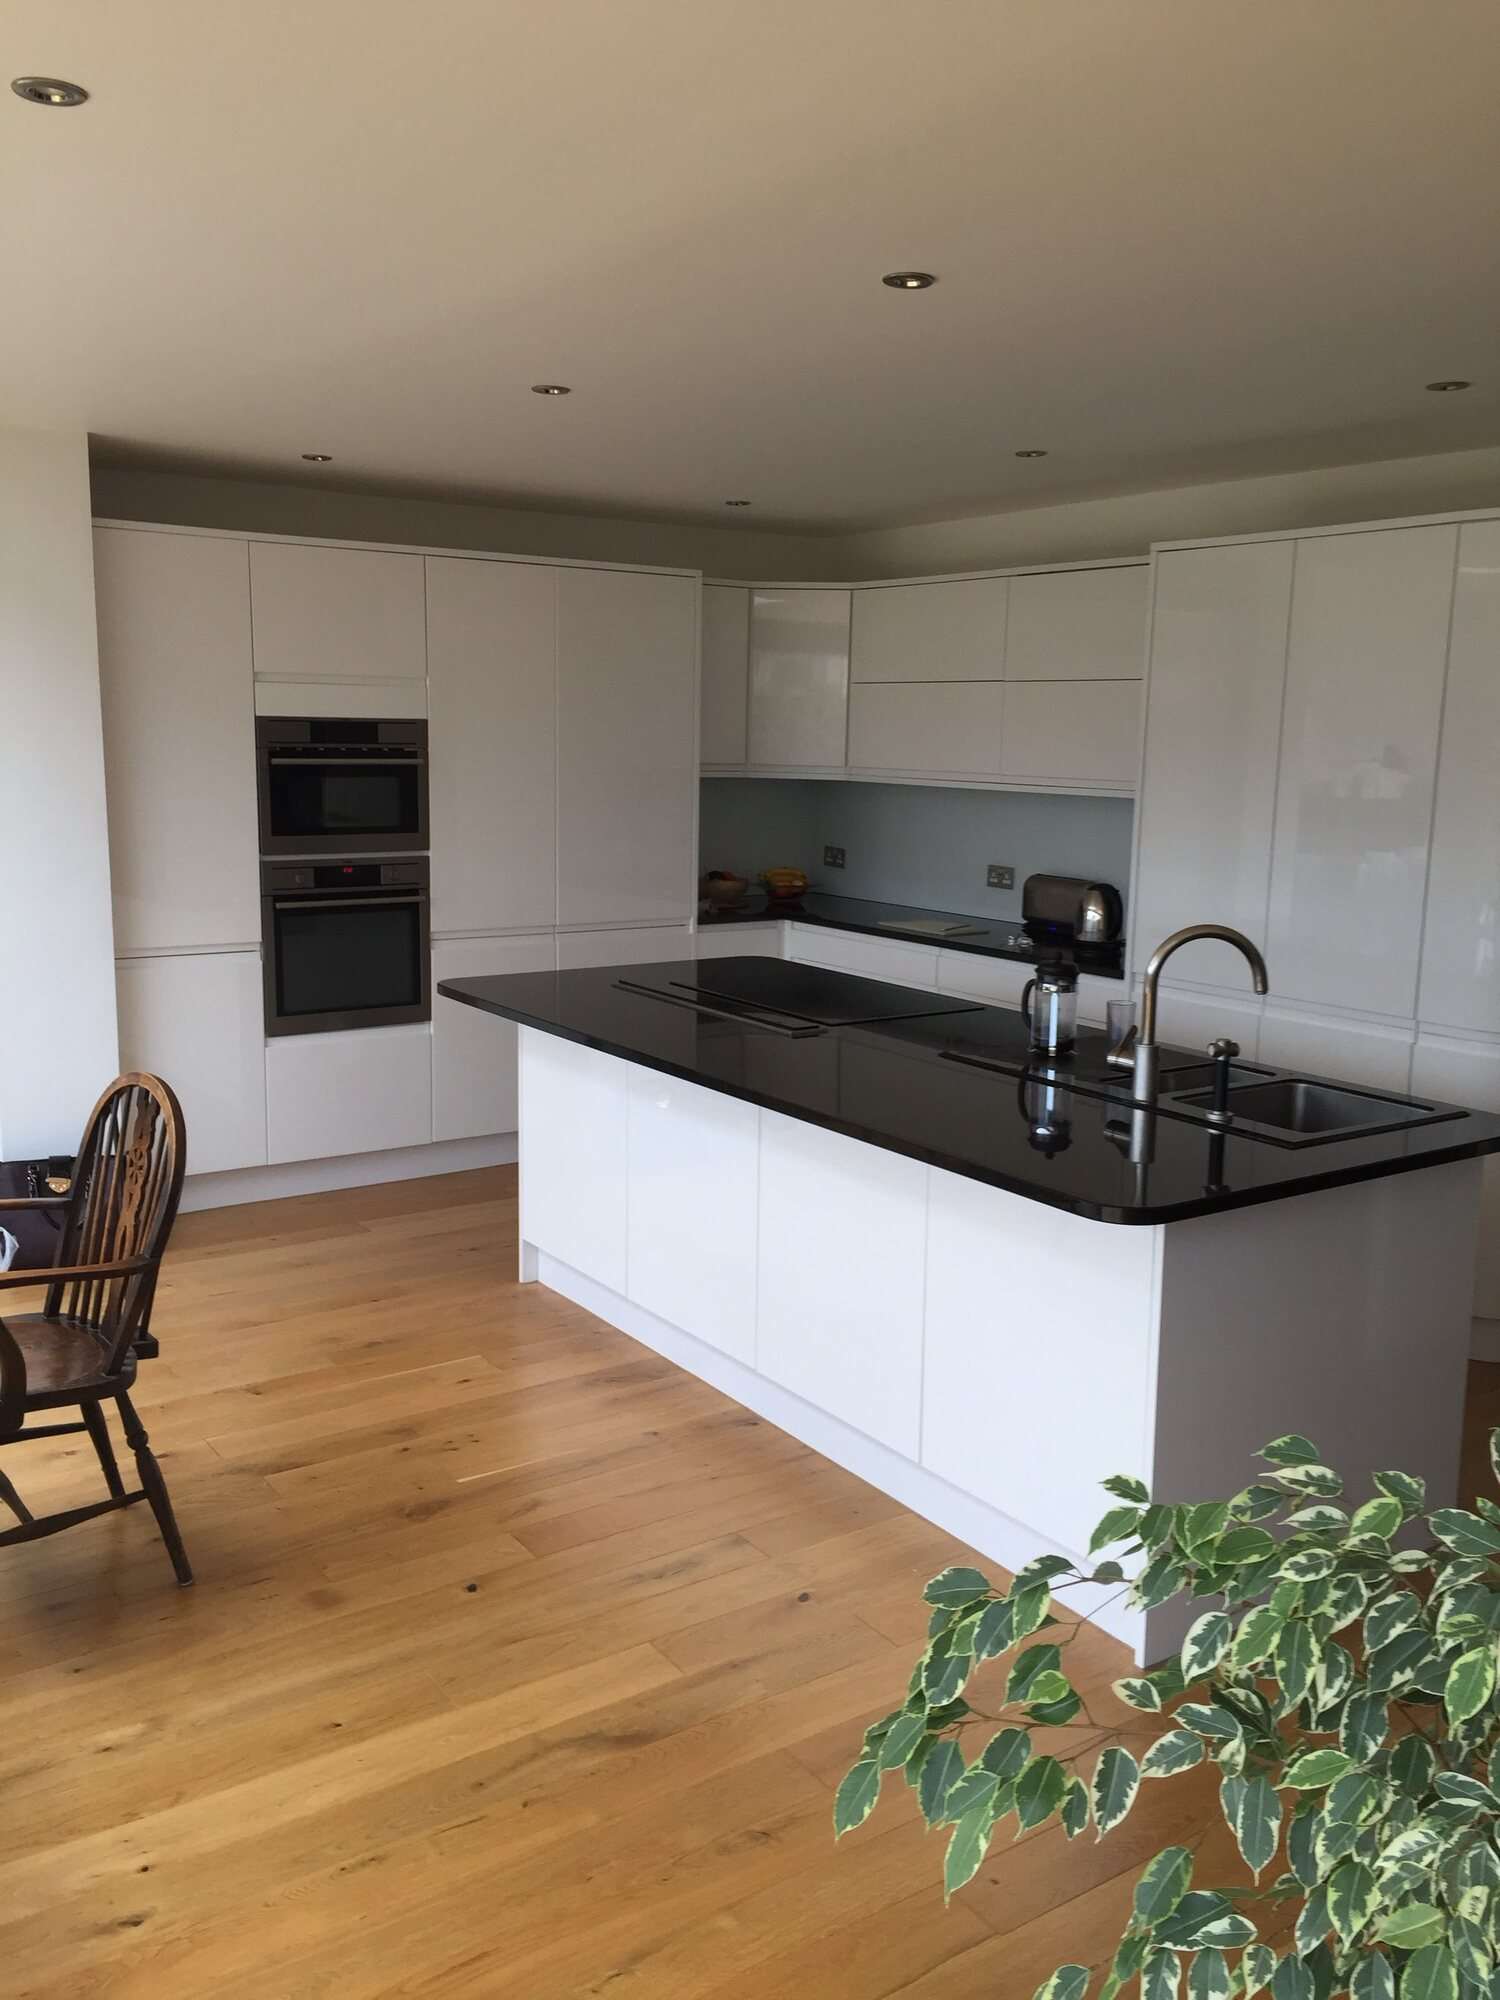
A new kitchen is rarely just new units. Floors need levelling, walls need replastering, and electrics and plumbing move to suit the new layout. We deal with the building side and coordinate with whoever is fitting the units. Tell us who you are using for the units and we will work around their delivery date.
Whole-house refurbishments
A big refurbishment goes wrong when nobody is in charge of the order of work. Plaster goes on before the wiring is checked, or the floor goes down before the plumbing is finished. One builder running the job avoids that. Ask us how we sequence the work when we quote.
Do you need building regulations?
Some of this work does and some does not. Structural alterations, new drainage, changes to fire escape routes and some electrical work do. Decorating and fitting a kitchen on its own does not. We will tell you which jobs on your list need approval.
What affects the price
We quote after we have seen the job, because these things change the number:
- How many rooms are involved and how much needs stripping out
- Whether any walls are load-bearing
- Condition of what is behind the walls and under the floors, which we often cannot see until work begins
- Level of finish, from plastered and painted to fully fitted
- Whether the house is lived in during the work
The quote is free and there is no obligation to go ahead.