
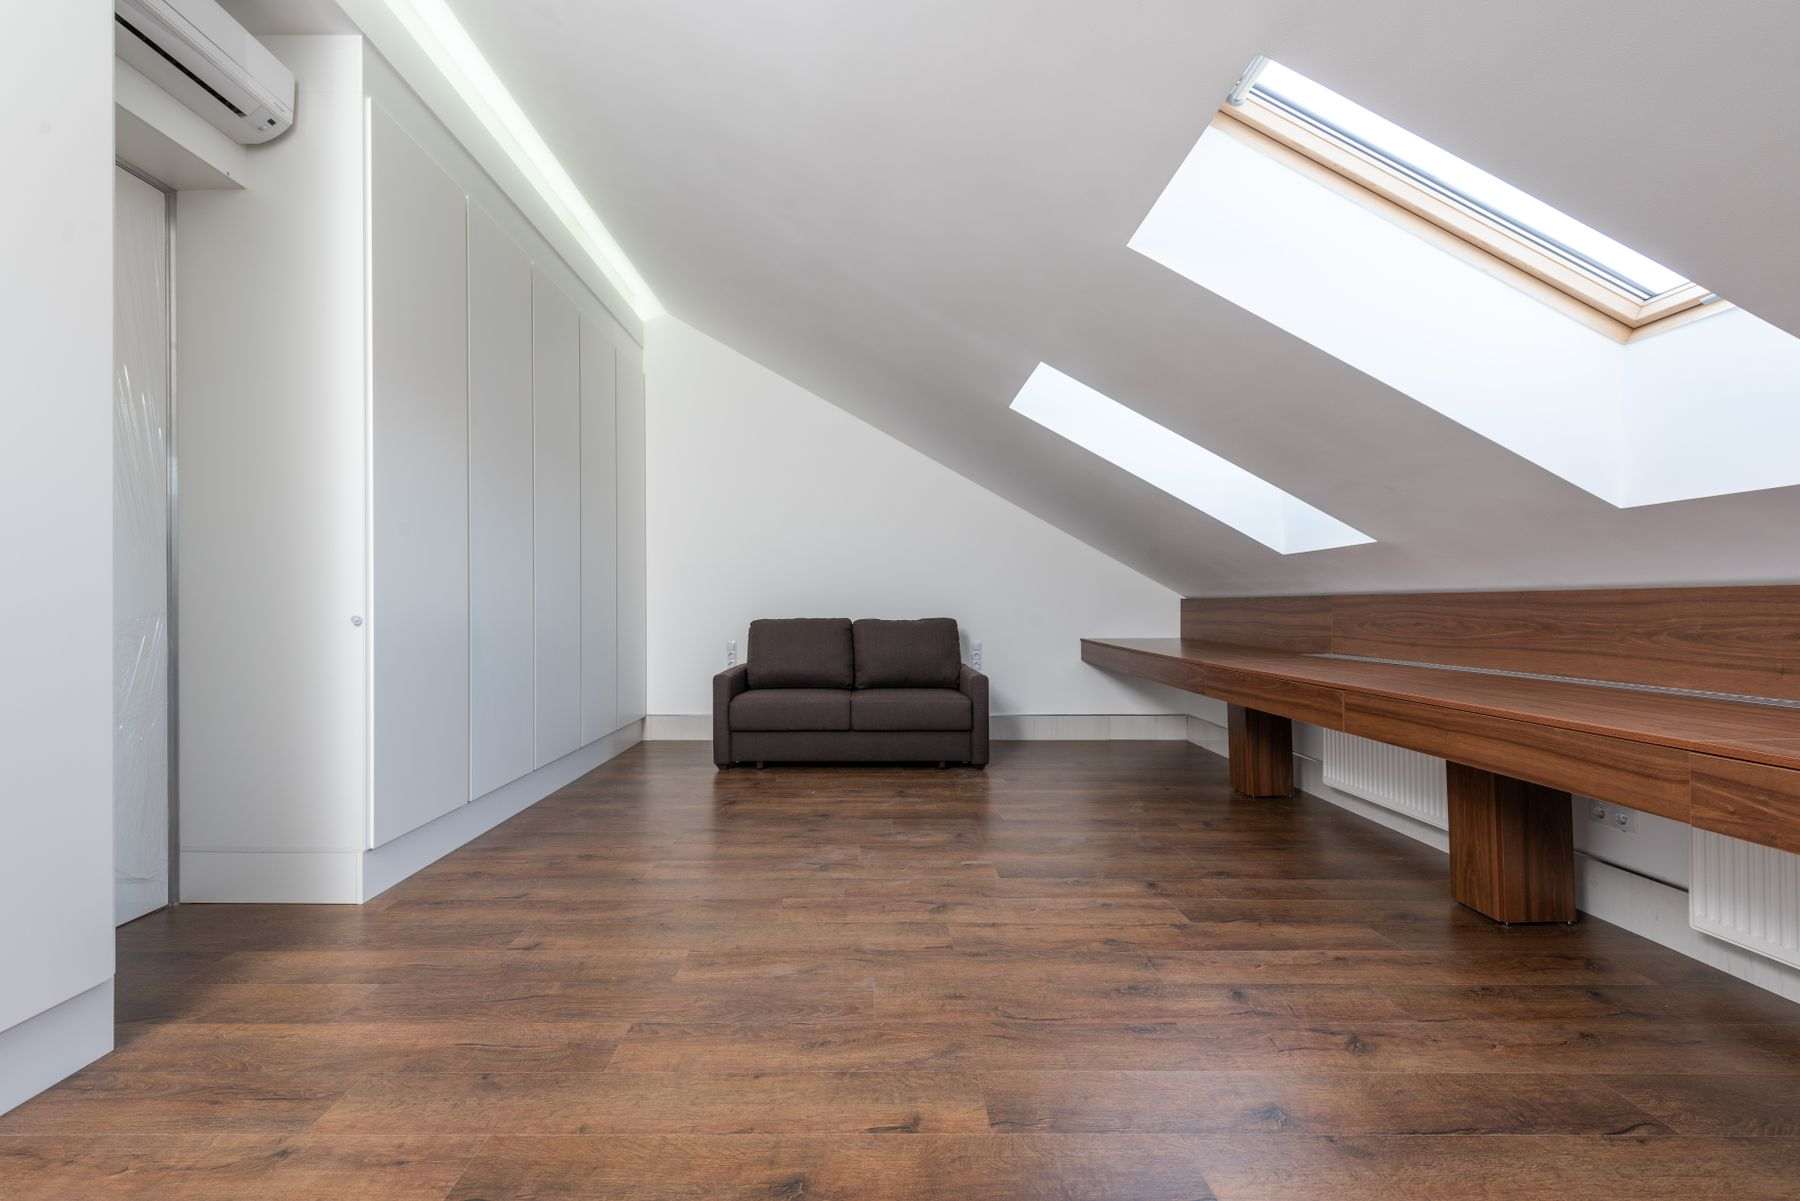
Which type of loft conversion suits your house?
Rooflight conversions leave the roof shape alone and add windows in the slope. They cost least and work when you already have enough head height. Dormer conversions push out a box from the roof to create more floor space and standing room. Hip-to-gable conversions suit detached and semi-detached houses with a sloping side, by squaring off that side. Mansard conversions change the roof pitch to make a near-vertical wall, and usually need planning permission.
Head height is the starting point. We measure it at the highest point of your roof space on the first visit, because it decides which of these is realistic.
Planning permission and permitted development
Many loft conversions fall under permitted development. The limits include a volume allowance of 40 cubic metres for terraced houses and 50 for detached and semi-detached ones, nothing beyond the roof slope that faces the road, and no balconies. Those rights do not apply to flats, and they are removed in some designated areas, including conservation areas. A number of places in Dorset are designated, so check before assuming.
Building regulations matter more than planning here
A loft conversion always needs building regulations approval, even when planning permission is not needed. The inspector will look at the structure of the new floor, the stairs, fire safety including escape routes, insulation and electrics. Done properly, you finish with a completion certificate to hand to a future buyer.
Bats and old roofs
Bats and their roosts are protected by law in the UK, and they are found in some Dorset roofs. If signs of bats are found, work has to stop until a licensed ecologist has advised. It is rare, but we would rather mention it now than surprise you later.
What affects the price
We quote after we have seen the job, because these things change the number:
- Type of conversion: rooflight, dormer, hip-to-gable or mansard
- Head height and the shape of the existing roof
- Where the new staircase can go, and what that does to the floor below
- Whether the new space includes a bathroom
- Structural steelwork needed to carry the new floor
- Number and style of windows
The quote is free and there is no obligation to go ahead.