
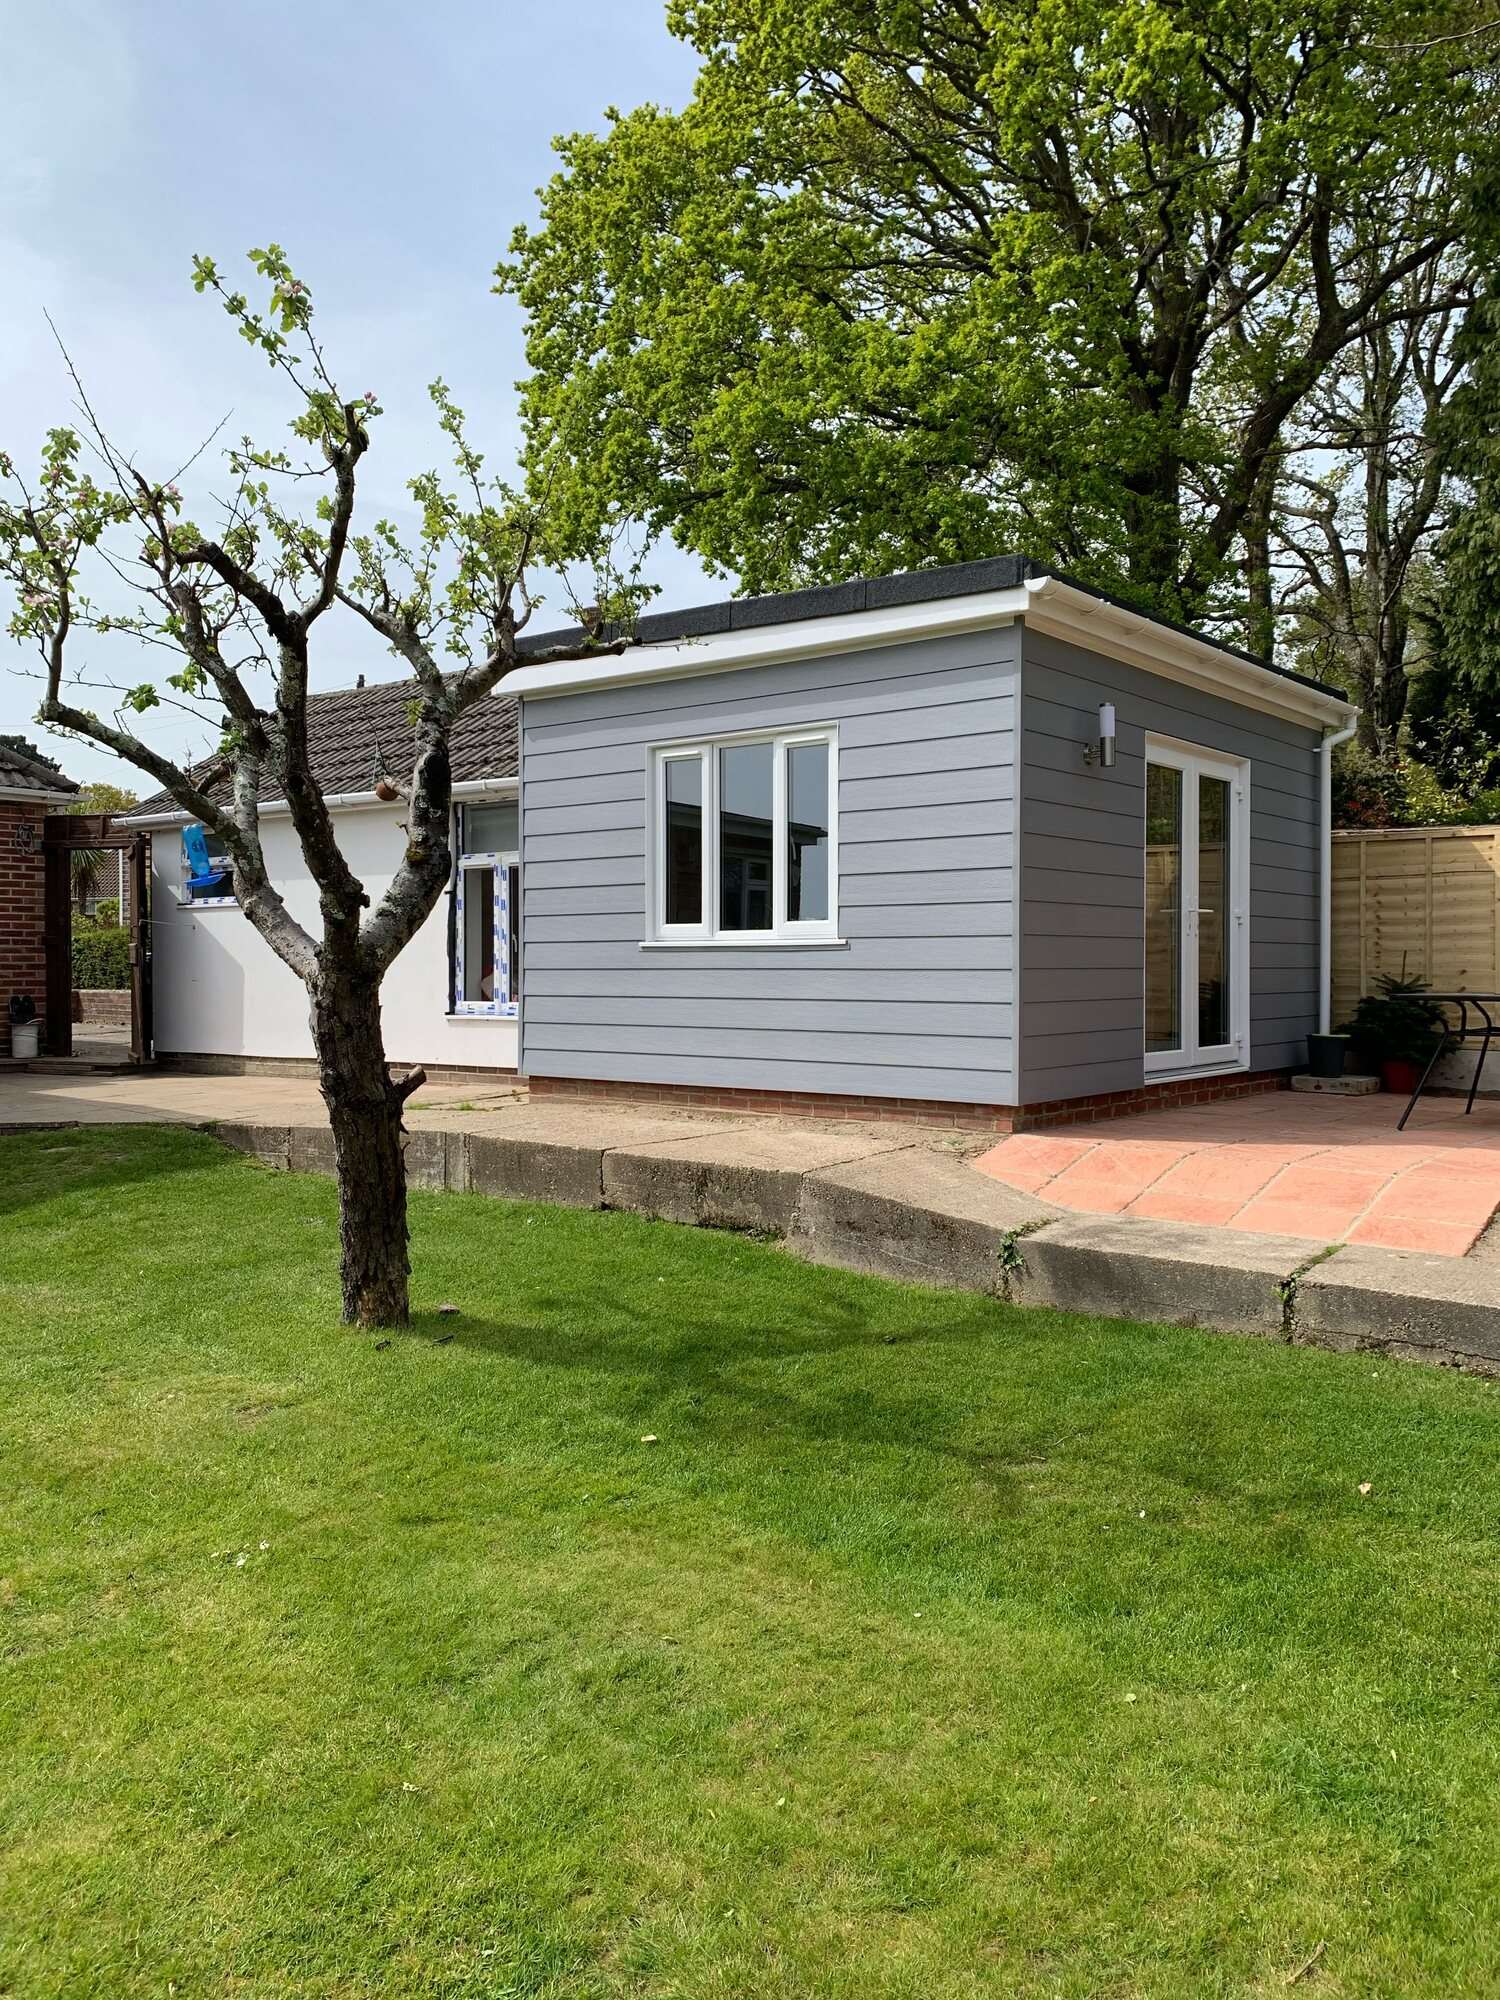
Do you need planning permission?
Often, no. Many single-storey rear extensions fall under permitted development, which currently allows an extension of up to 3 metres from the back wall of a semi-detached or terraced house, and 4 metres for a detached house. There are larger limits under a prior approval route. The rules are tighter in conservation areas, on flats, and on houses that have already been extended.
Planning for Bournemouth, Poole and Christchurch sits with BCP Council. The rest of Dorset is covered by Dorset Council. We will talk through whether your plans are likely to need an application before you spend money on drawings.
Building regulations still apply
Even when planning permission is not needed, an extension has to meet building regulations: foundations, structure, insulation, drainage, ventilation and fire safety. Building control inspects at set stages and issues a completion certificate at the end. Keep that certificate. A buyer’s solicitor will ask for it when you sell.
Neighbours and boundaries
If you are building on or close to a shared boundary, or digging foundations near a neighbour’s building, the Party Wall etc. Act 1996 may mean serving notice on your neighbours before work starts. It is better to deal with that early than to have a stop-work letter arrive halfway through.
What a utility extension is for
A utility room is usually the smaller, cheaper job: a single room off the kitchen or back door for the washing machine, tumble dryer, boiler or coats and boots. It frees up the kitchen and keeps the mess away from the room you cook in. Tell us what needs to live in it and we will size it around that.
What affects the price
We quote after we have seen the job, because these things change the number:
- Size of the extension, and whether it is one room or opens up into the existing house
- Ground conditions and how deep the foundations need to go
- Roof type: flat, pitched or with rooflights
- Windows and doors: how much glazing, and what style
- Drainage: whether a manhole or pipe run needs moving
- Finish level inside, from plastered and painted to a fitted kitchen
The quote is free and there is no obligation to go ahead.